
SIGN UP CUSTOMER LOGIN
Main Photo

20 Total Photos [Click to View All]

Main Photo
Main Photo

131 Innsbrook Drive Streamwood, IL 60107

$285,000
New / MLS# 12702910 / Residential - / Streamwood
2 Beds
1 Bath
1 Half Bath
1119 SqFt

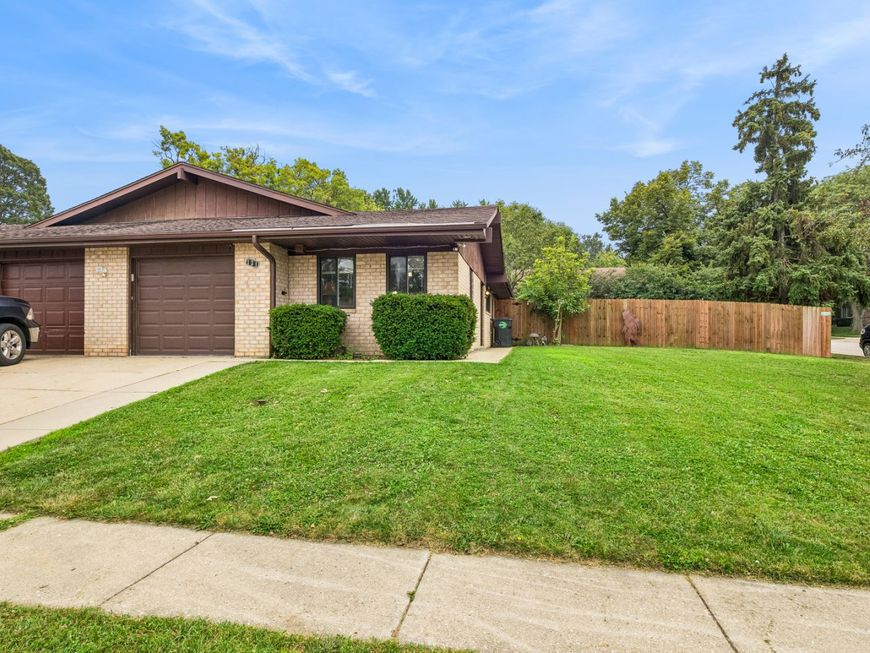
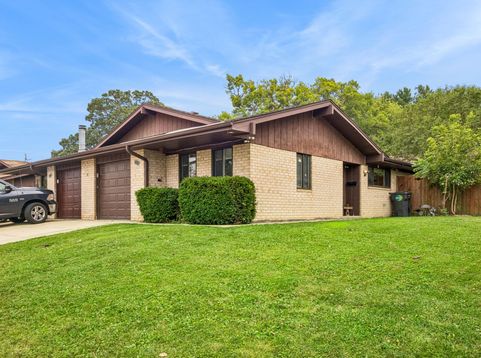
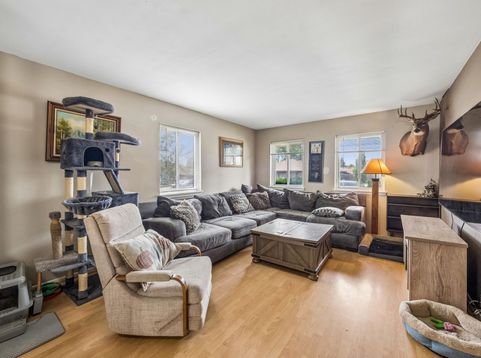
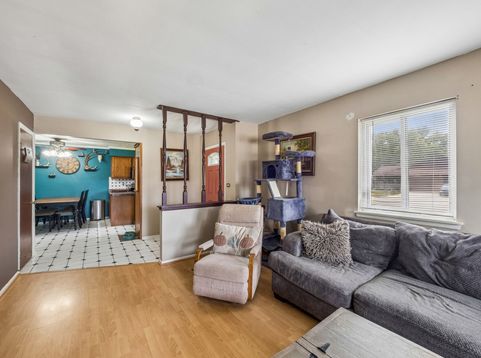
FABULOUS FLOOR PLAN AND LOCATION FOR THIS HALF DUPLEX ON AN OVERSIZE LOT WITH FENCED BACK YARD IN THE COVETED BELAIRE MANOR COMMUNITY. NO HOMEOWNER ASSOCIATION OR FEES! THE FOYER WELCOMES YOU TO A LARGE LIVING ROOM OPEN TO THE DINING AREA AND KITCHEN. THE TWO GENEROUS SIZED BEDROOMS WITH SPACIOUS CLOSETS ARE ADJACENT TO THE FULL REMODELED BATHROOM. THE LAUNDRY ROOM FEATURES A SIDE-BY-SIDE WASHER AND DRYER, ABUNDANCE OF STORAGE CABINETS AND THE UTILITIES. THIS INCREDIBLE LOCATION IS CLOSE TO THE TRAIN, ROUTE 20, I-90, PARKS, SHOPPING AND ENTERTAINMENT. INVESTOR FRIENDLY COMMUNITY. ENJOY!

Read More » Read Less »

Baird & Warner Thomas LeNoir 708.304.3755 Email

Mortgage Calculator

%
years/fixed
yearly
yearly (est.)
(Payments are an estimate and may vary by lender)

Estimated Payment

$ 1,194.79 per month $633.33 Principal & Interest $478.33 Property Tax $83.13 Homeowner's Insurance
Get your competitive financing options.

Property Details

Property Type: Residential -
Basement: None
Cooling: Central Air
Garage: 1
Heating: Natural Gas, Forced Air
Lot Size: 51X68X77X38X41
Roof Type: Asphalt
Stories: 1.0
Taxes: $5,740
Year Built: 1978

Amenities

1st Floor Bedroom
1st Floor Full Bath
Walk-In Closet(s)

Feature Descriptions

Additional rooms: No additional rooms
Appliances: Range, Dishwasher, Refrigerator, Washer, Dryer, Disposal, Stainless Steel Appliance(s)
Association Includes: None
Dining Room: Combined w/ LivRm
Exterior: Brick, Cedar
Laundry: Main Level, Washer Hookup, In Unit
Lot: Corner Lot, Irregular Lot, Mature Trees
Lot Dimensions: 51X68X77X38X41
Other Equipment: TV-Cable, CO Detectors, Ceiling Fan(s), Water Heater-Gas
Parcel#: 06272060360000
Parking: Concrete, Garage Door Opener, Yes, Garage Owned, Attached, Off Street, Garage
Pet Allowed: Cats OK, Dogs OK
Sewer: Public Sewer, Storm Sewer
Total Rooms: 5
Township: Hanover
Water: Public

Room Information

Bedroom 2: 12X11
Dining Room: 11X10
Kitchen: 11X10
Laundry: 6X5
Living Room: 17X12
Primary Bedroom: 14X11

Schools

High School: Streamwood High School
Middle School: Tefft Middle School
Elementary School: Hillcrest Elementary School
School District: District 46

Disclaimer: The accuracy of all information regardless of source, including but not limited to square footage and lot size, is deemed reliable but not guaranteed nor warranted and should be personally verified through personal inspection by and/or with the appropriate professionals.

Location

See details and scored characteristics about this location.

Login to my Baird & Warner account

Pixel